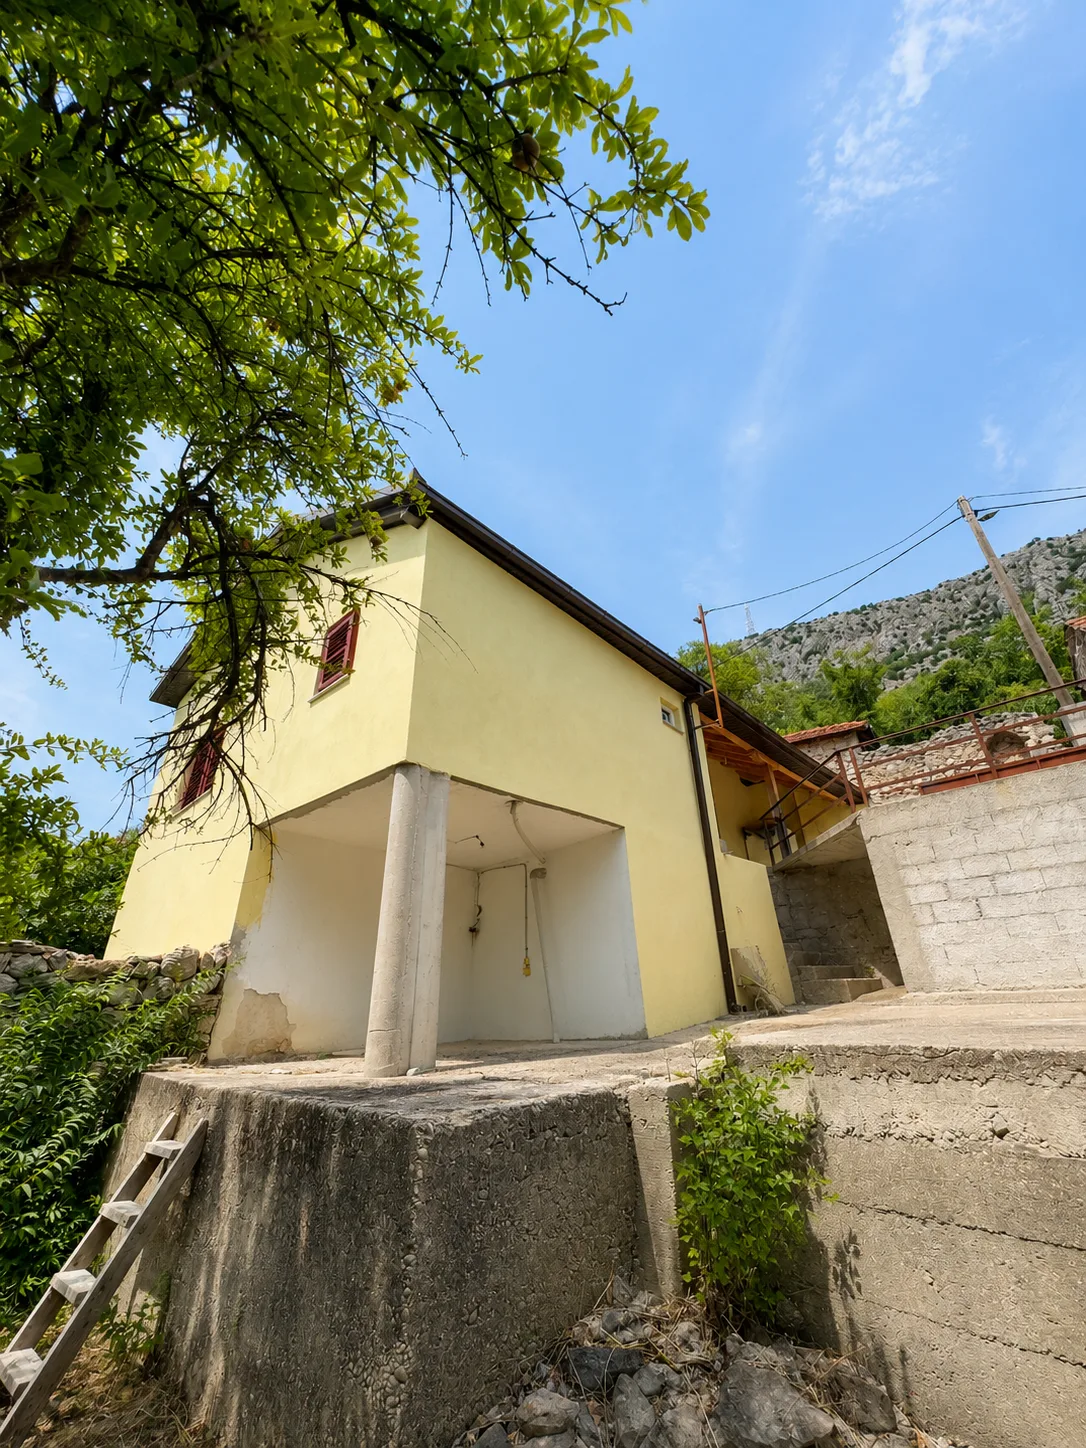
Ljubuški, Herzegovina
Familyhomewithlargeterraceandvalleyviews
Price
120,000 BAM
Price is negotiable. Open to discussion for a quick decision.
Ljubuški, Herzegovina
Price
120,000 BAM
Price is negotiable. Open to discussion for a quick decision.
Living area
approx. 66 m² usable area (incl. 17 m² covered terrace)
+ ~49 m² basement
Location
Zabljak, Herceguša, Ljubuški
Ownership
Full (1/1)
Bedrooms
2
01 OVERVIEW
A renovated family home in Ljubuški, one of the sunniest towns in Bosnia and Herzegovina. Approx. 66 m² usable area (of which 17 m² covered terrace) + ~49 m² basement. Move-in ready — no work needed. Two bedrooms, a spacious living room, kitchen and a fully renovated bathroom. Everything has been done.
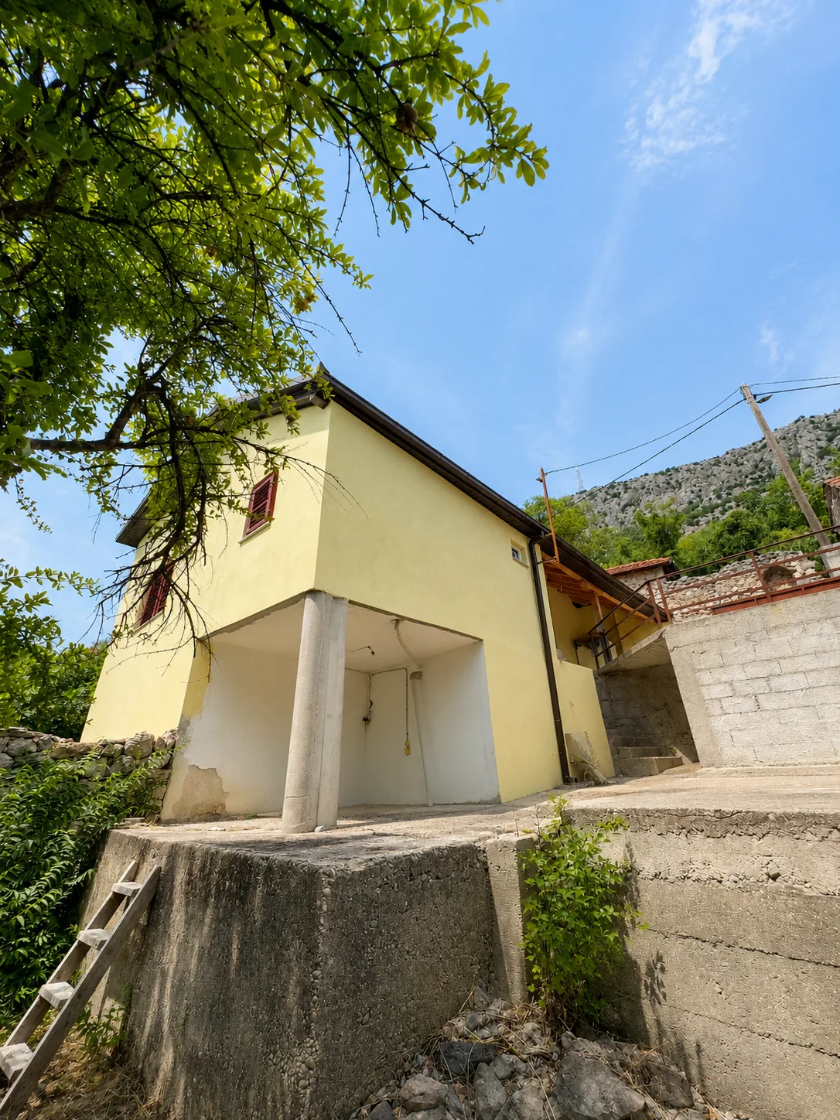
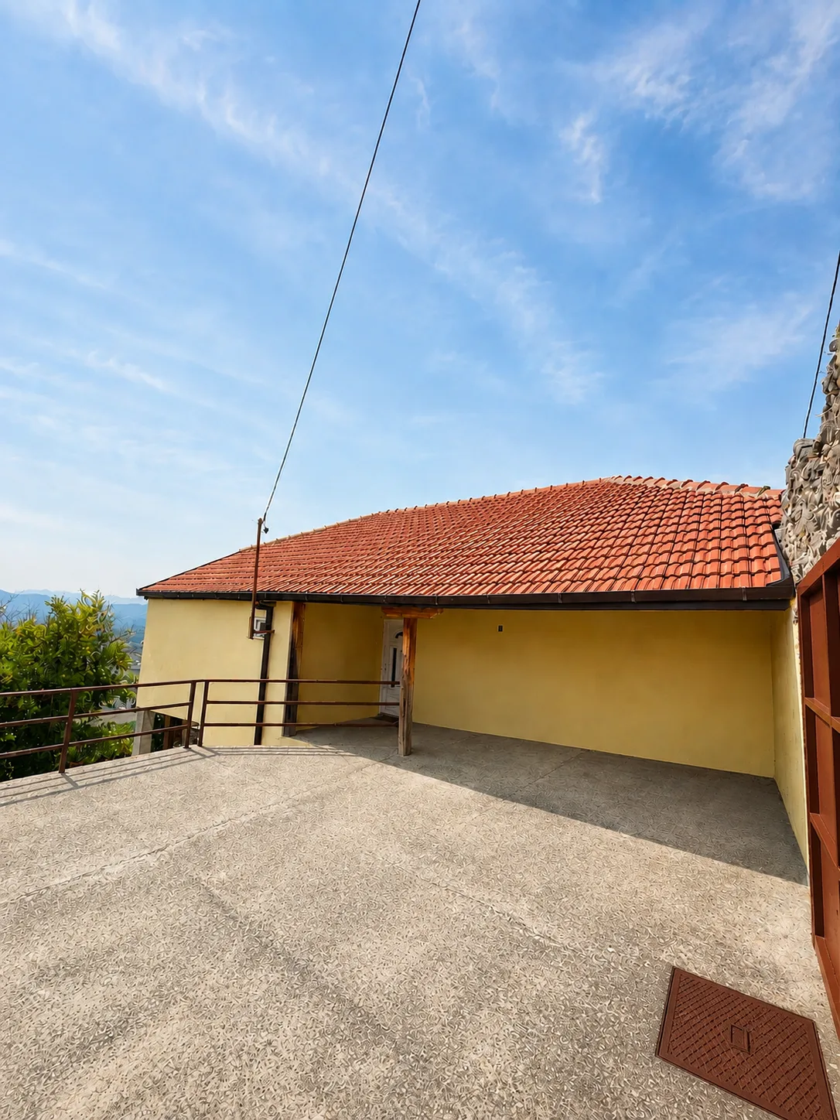
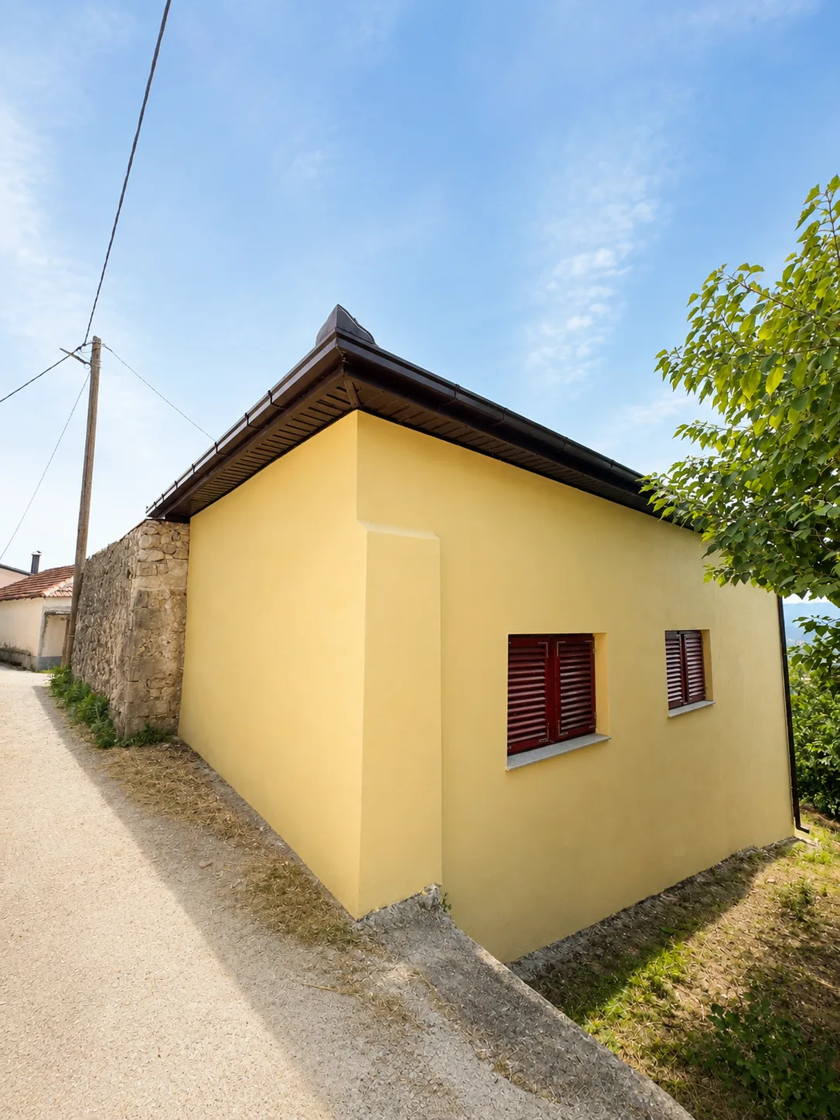
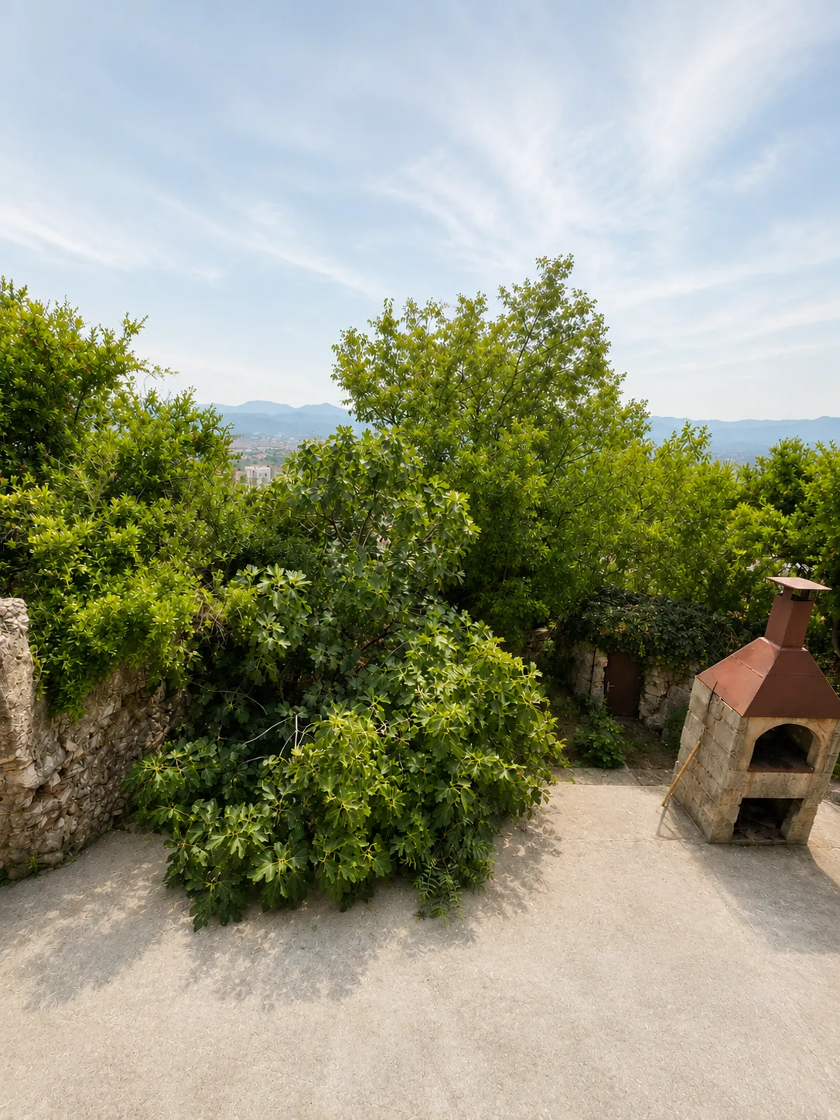
The roof has been fully replaced and raised, giving a greater sense of space. A concrete terrace with a built-in grill, a covered seating area and a grass garden with room for a pool (~60 m²) plus an additional plot (~75 m²). The basement has its own entrance and around 49 m² for conversion into a separate unit.
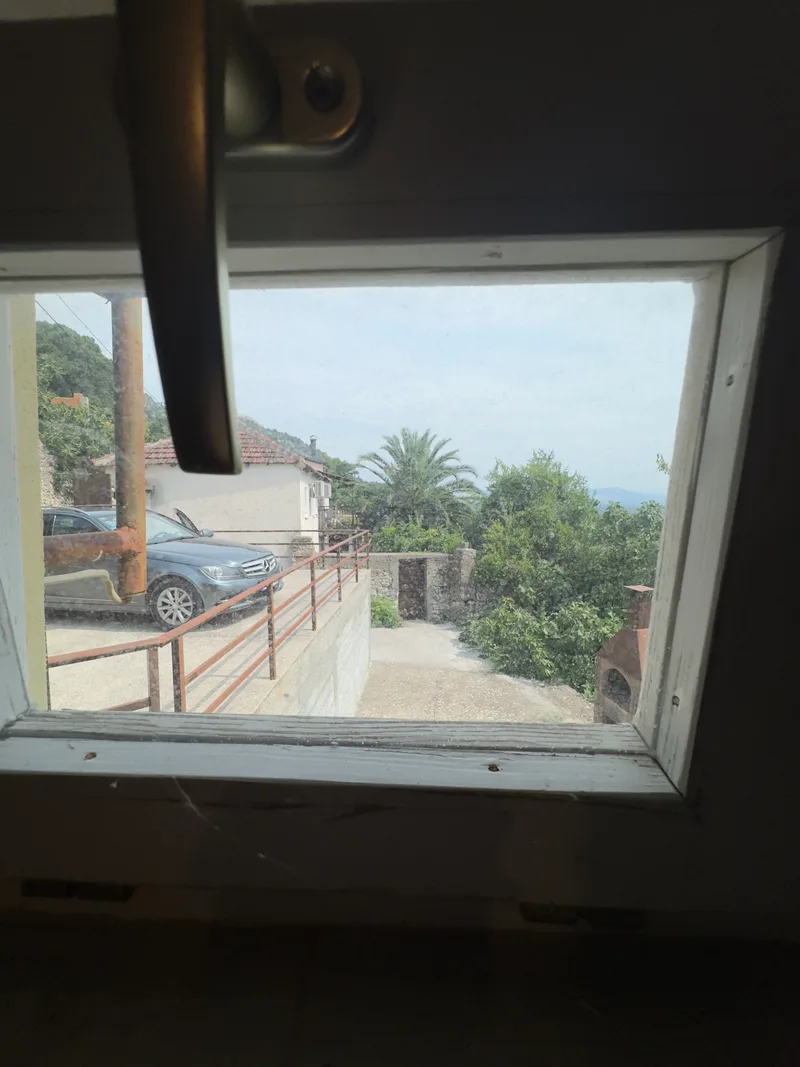
Valley views, 55 minutes to the Adriatic and close to Međugorje. Ideal as a family home, a holiday retreat or a rental investment. With a little vision, this becomes your dream home.
02 EKSTERIJЕР
The house sits on a corner plot with a large concrete parking area (~56 m²) for at least 4 vehicles. There is an external storage shed of around 6 m² under the parking area. Alongside the parking is a plateau of around 69 m². The whole plot is fenced, with good neighbours.
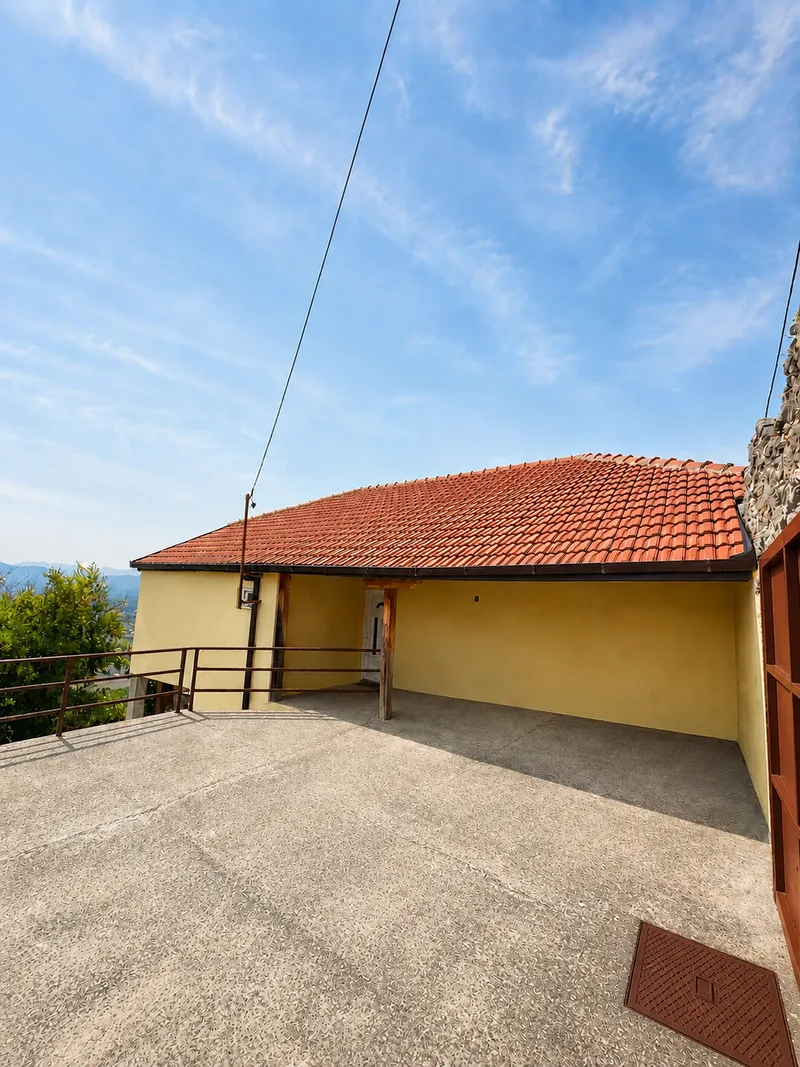
03 TERASA
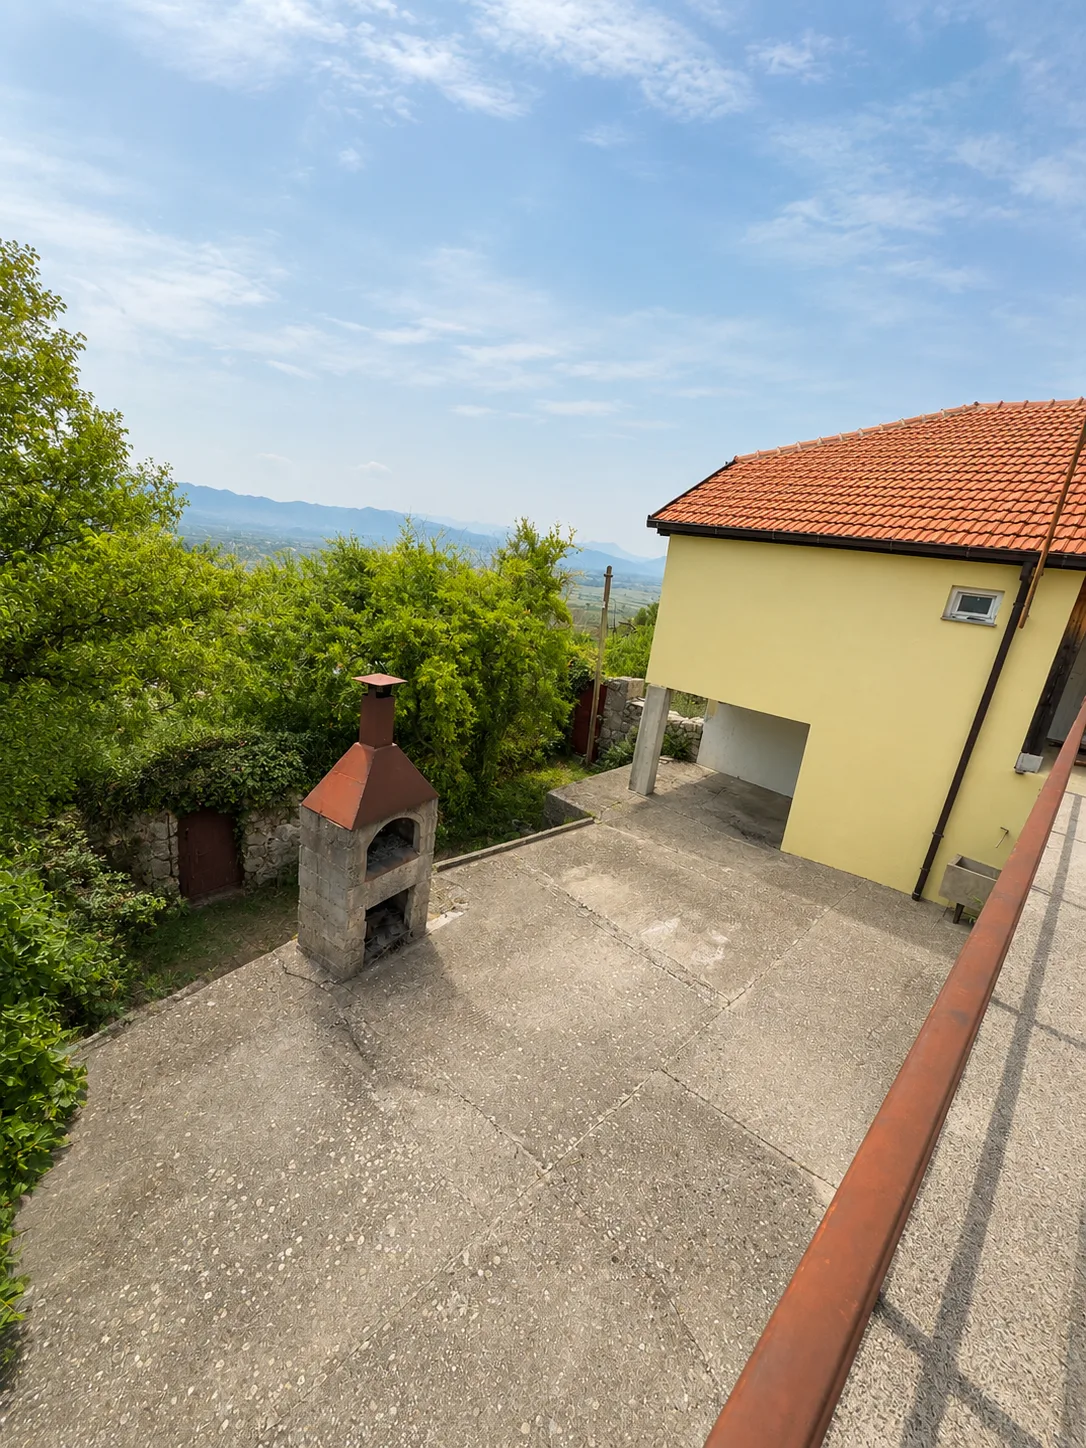
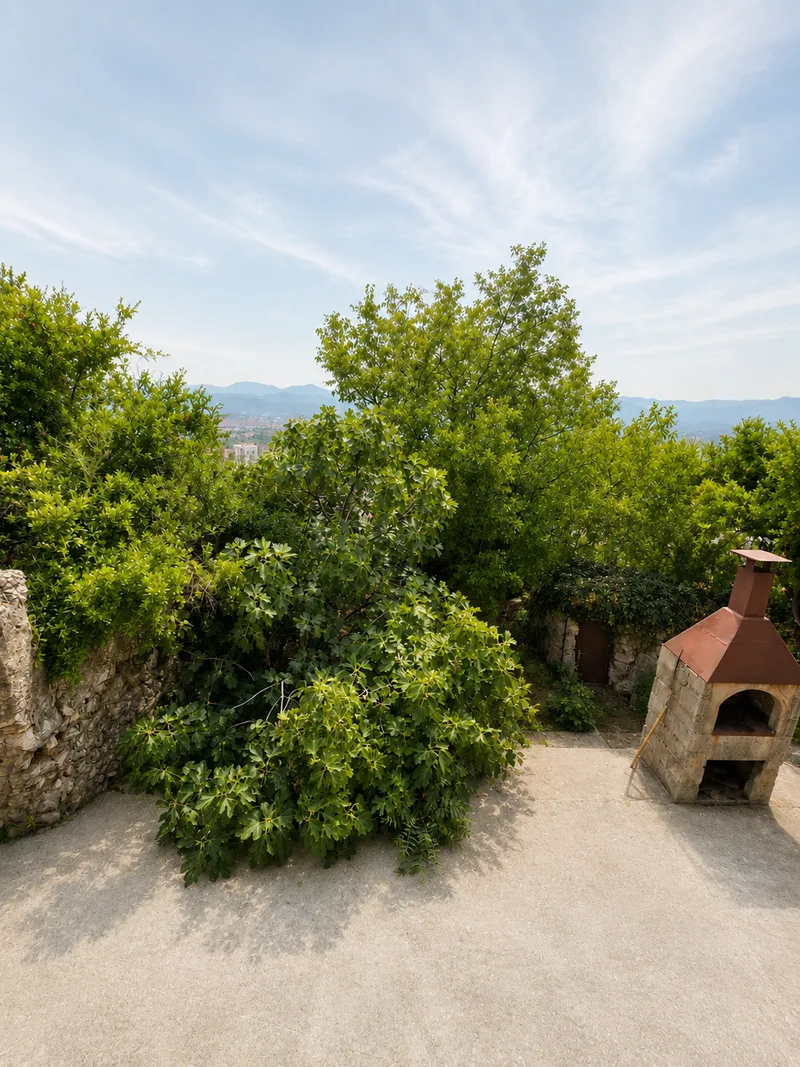
The spacious concrete terrace with a built-in grill offers views over the valley. Near the steps there is a covered seating area. Below the terrace is a grass garden with room for a pool. There is also an old outbuilding that can be used as a toilet or a water supply point for the pool.
04 PROSTORIJE
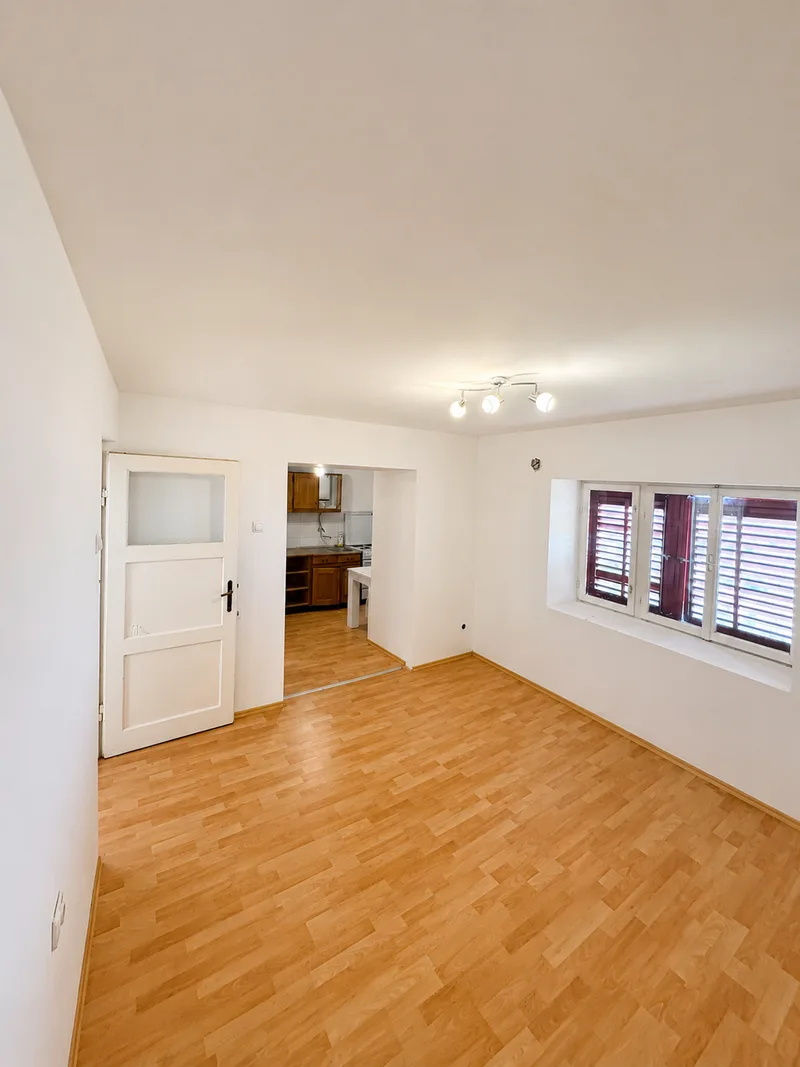
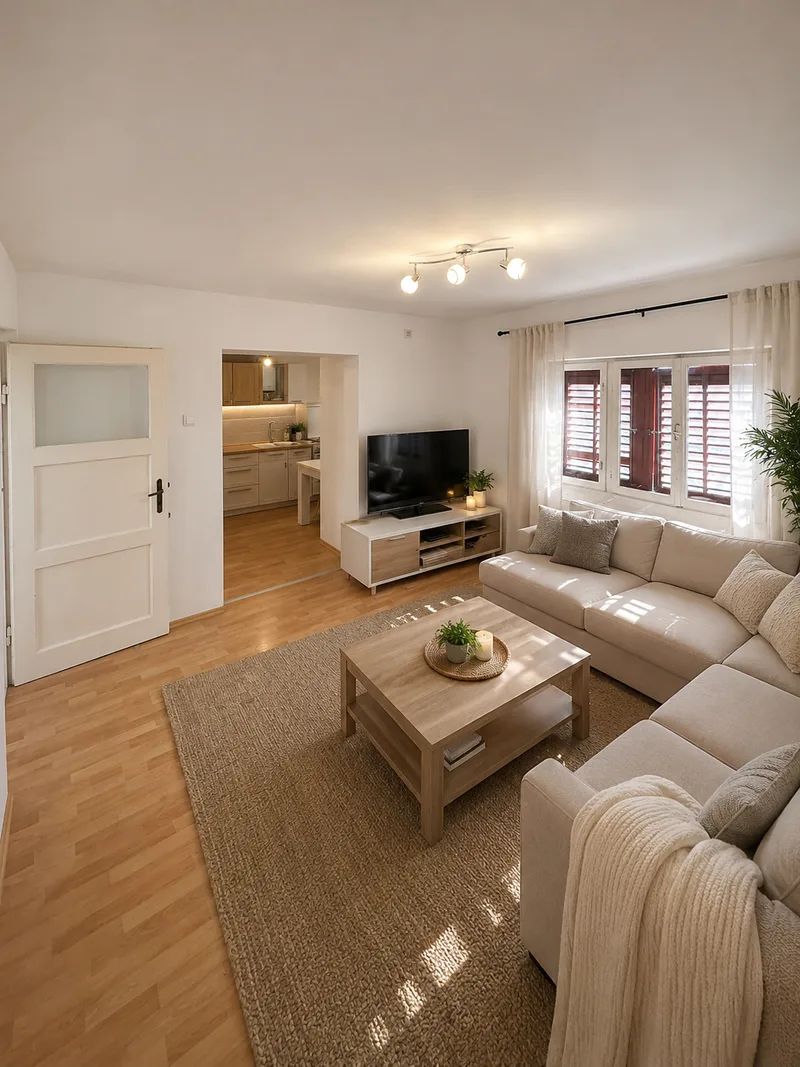
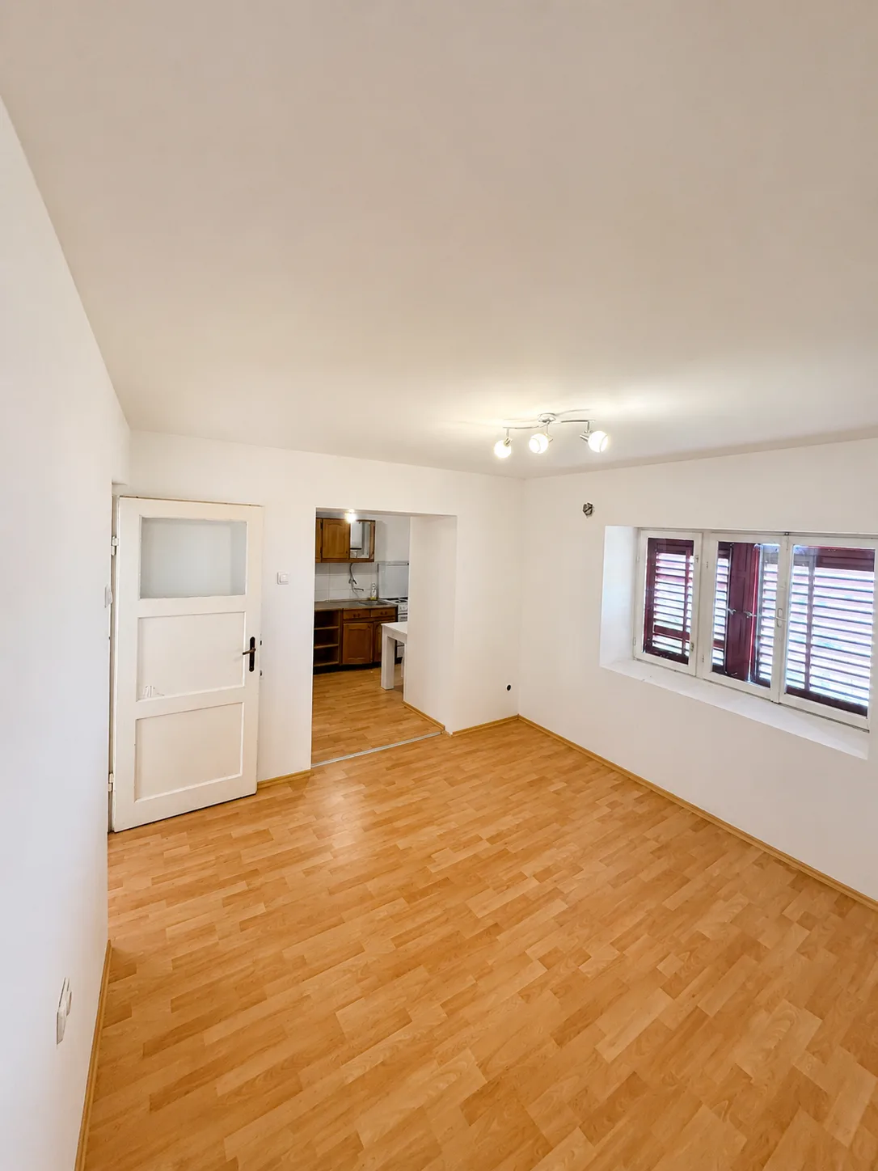
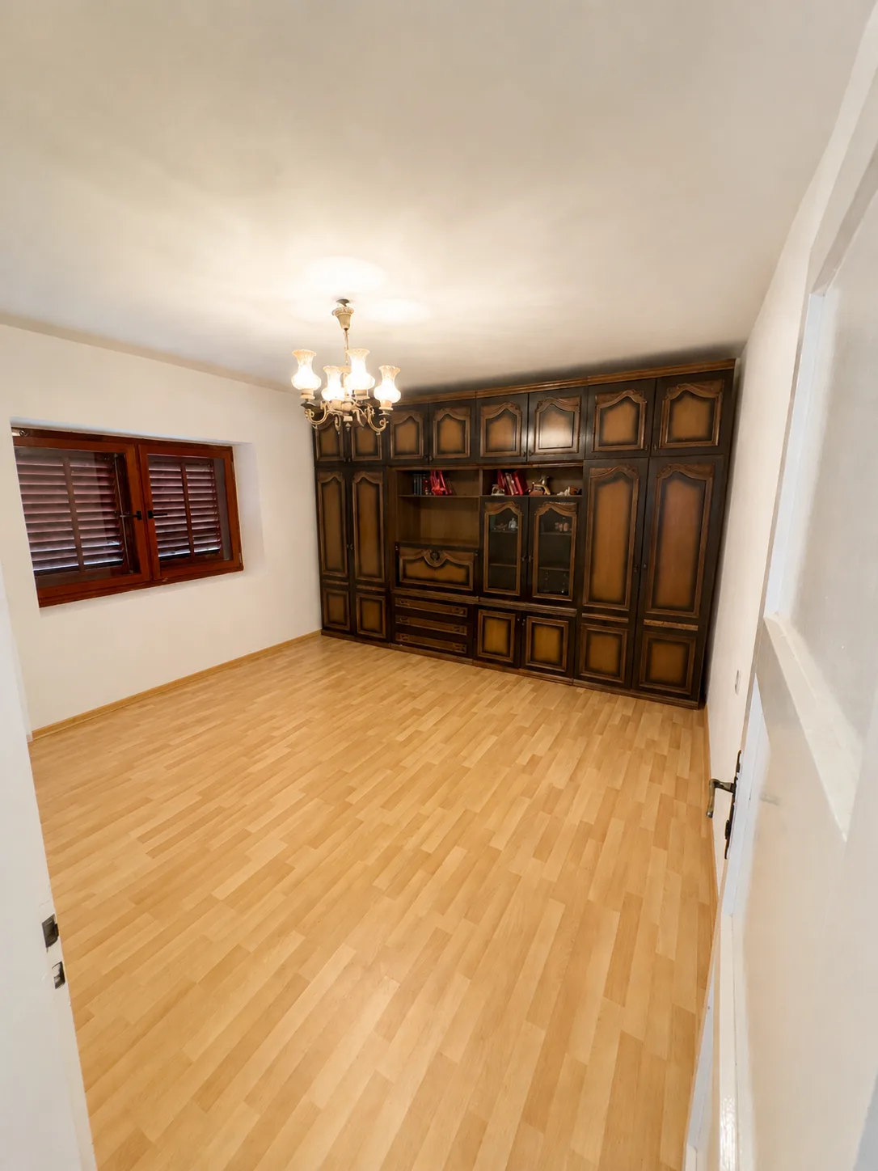
Bright living room with laminate flooring and an open connection to the kitchen. Natural light and a functional layout.
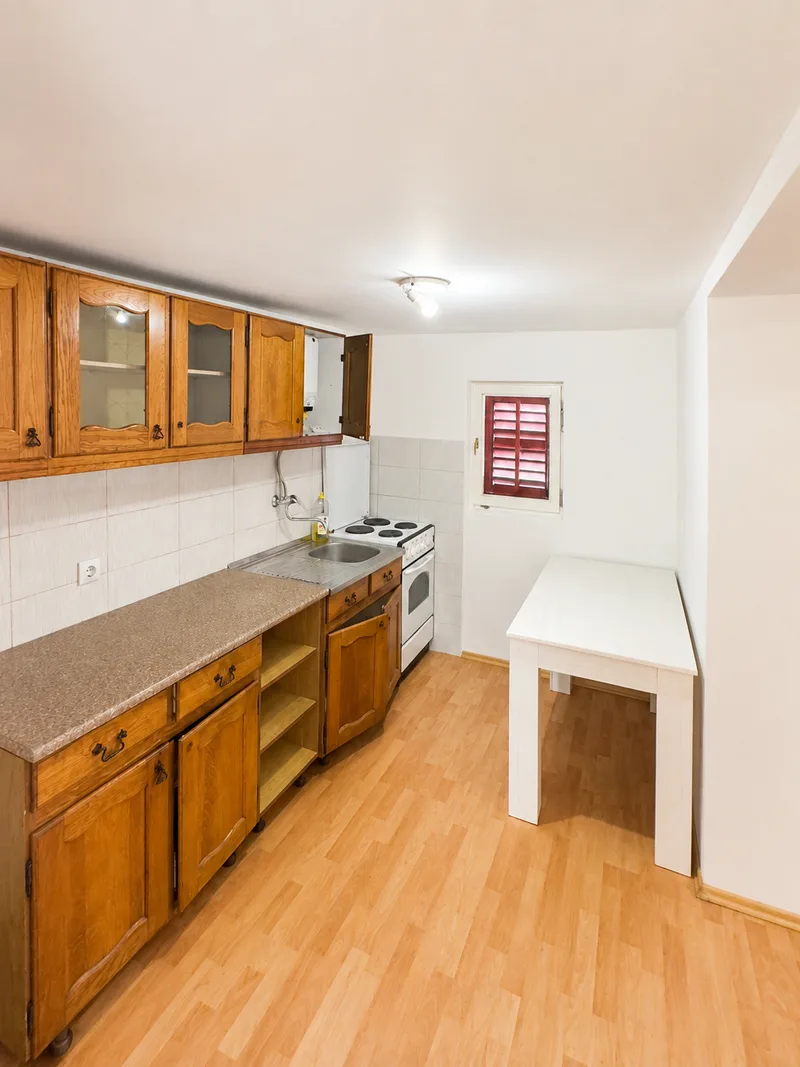
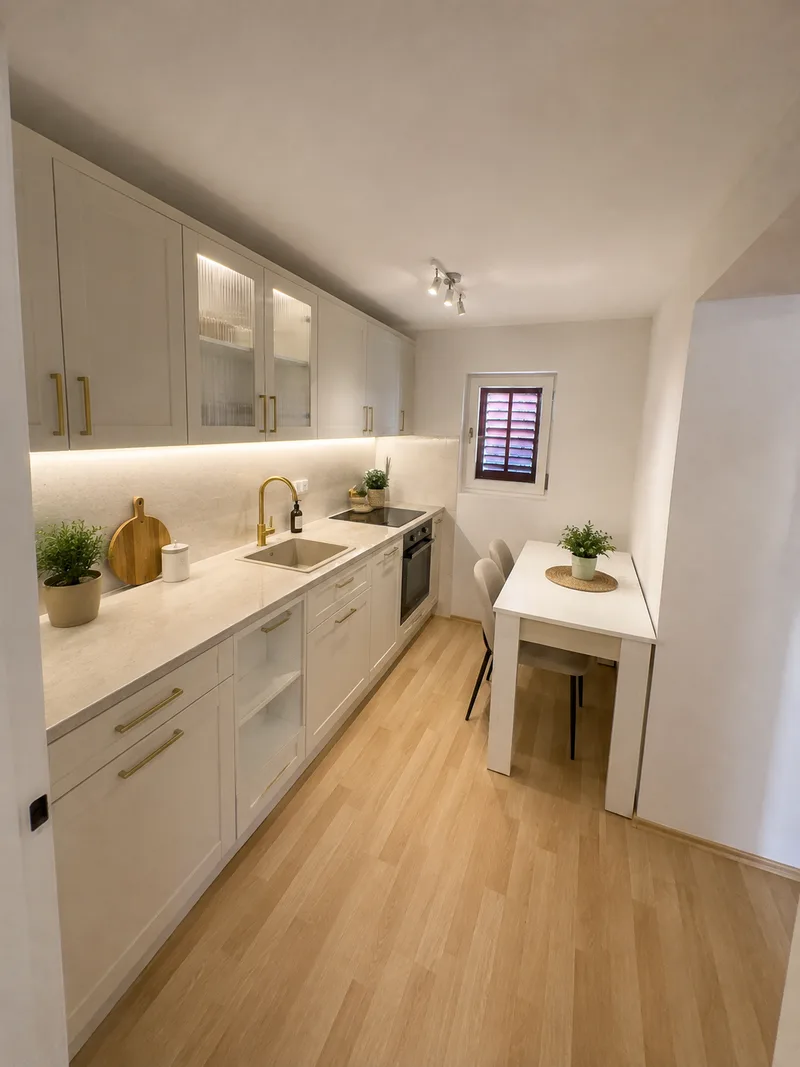
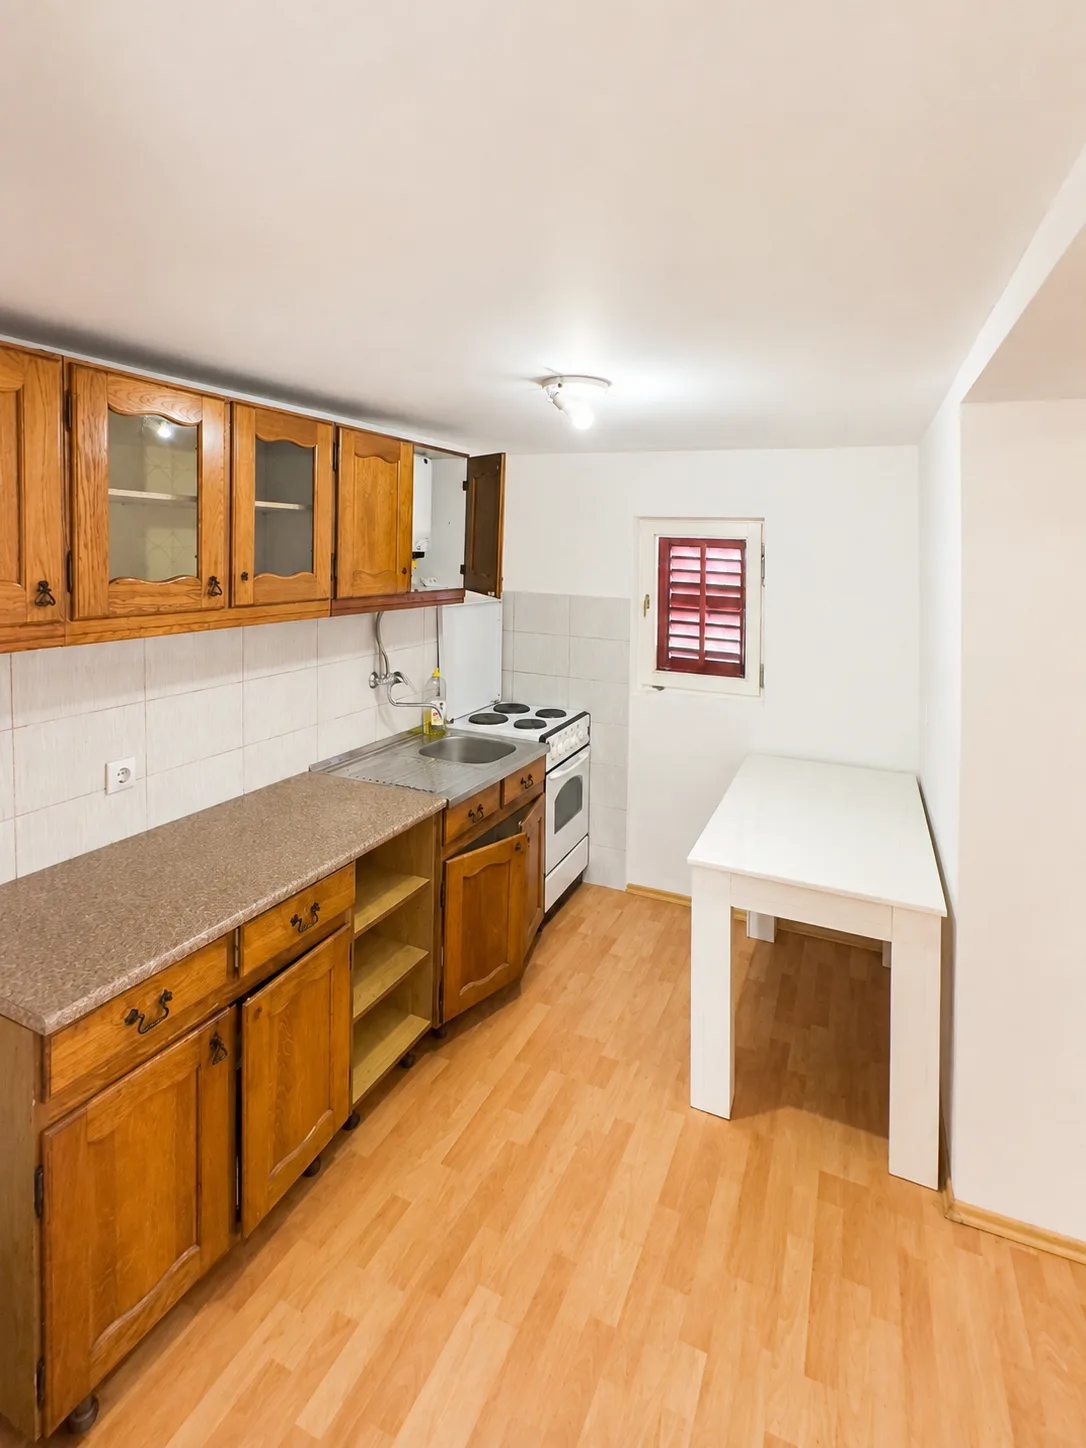
Fully equipped kitchen with oak units, stove and fridge. A window with wooden shutters gives authentic character. The kitchen is functional and offers scope for personalisation to the new owner's taste.
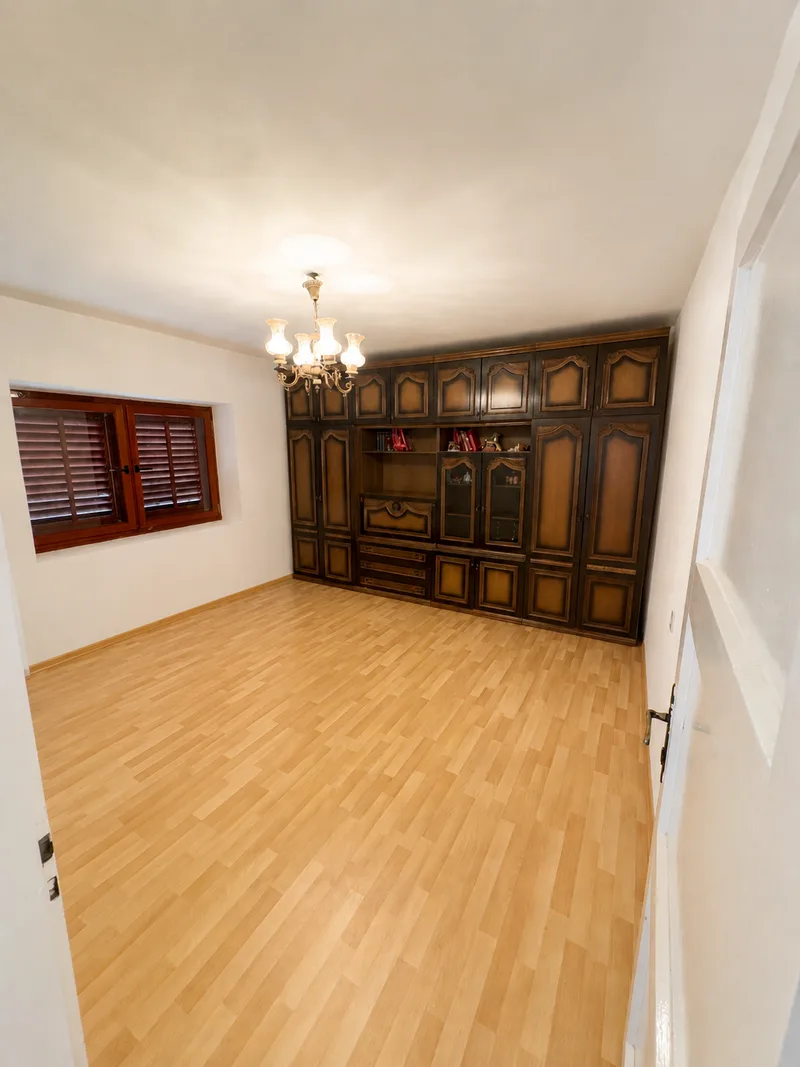
Spacious master bedroom with a full-length built-in wardrobe wall. A chandelier and wooden shutters create a warm atmosphere.
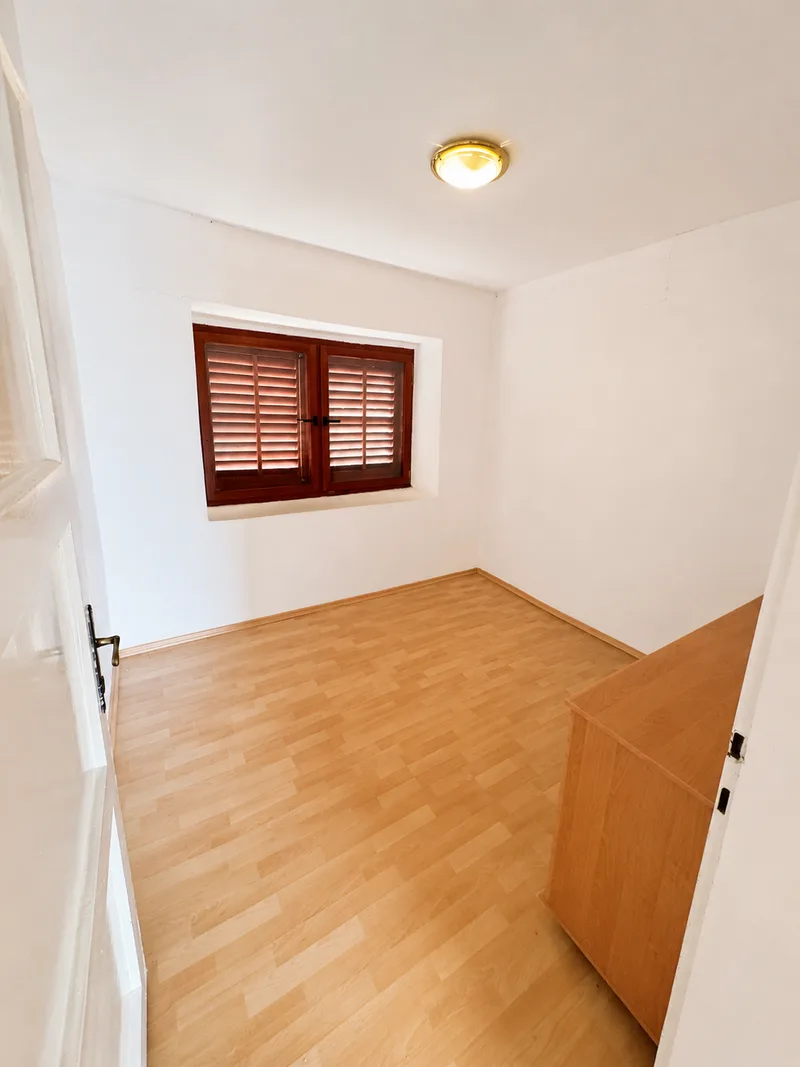
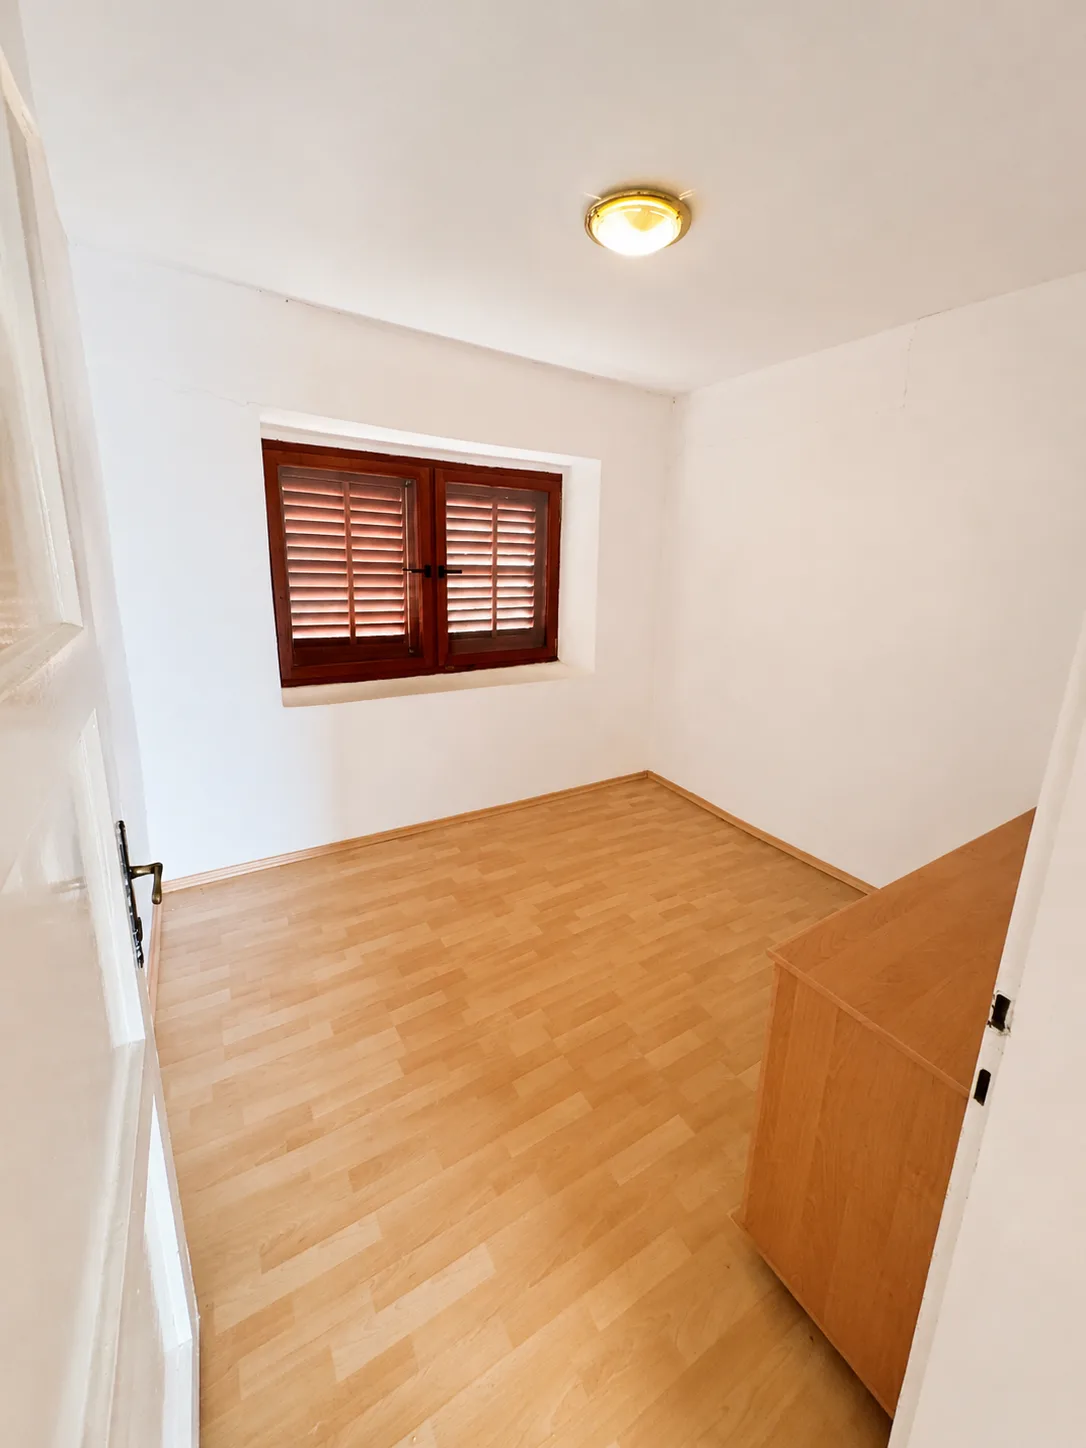
Functional second bedroom with wardrobe. Ideal for children, guests or a home office.
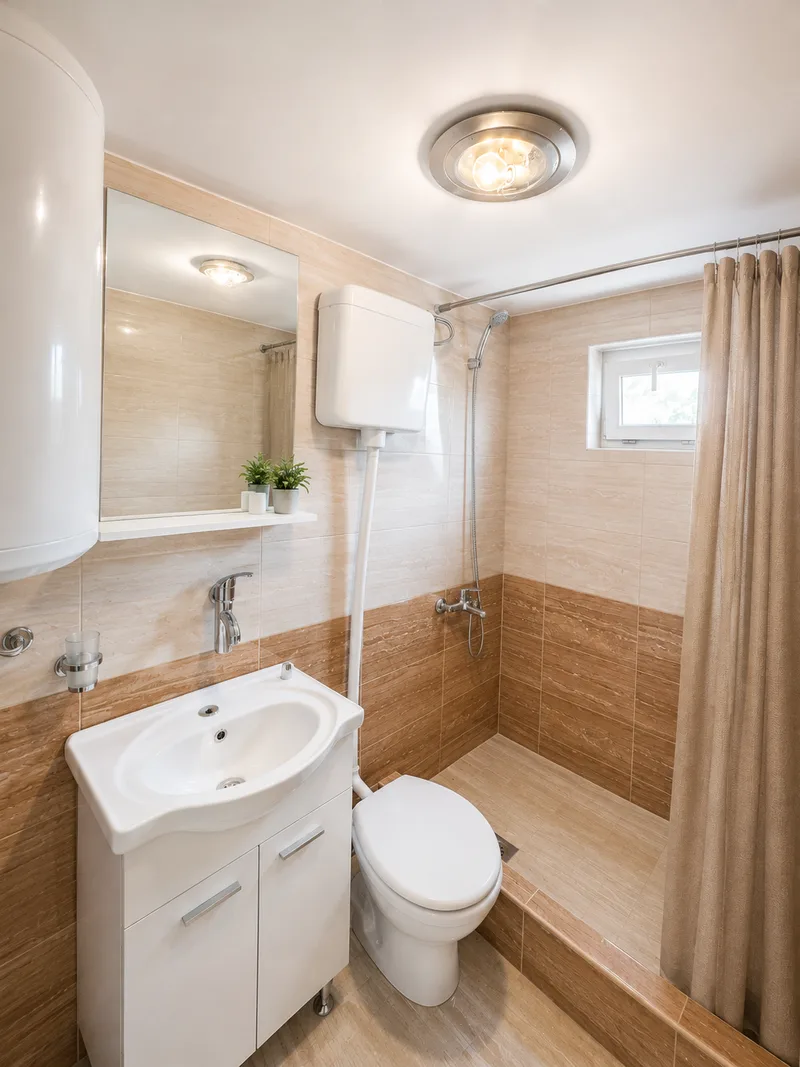
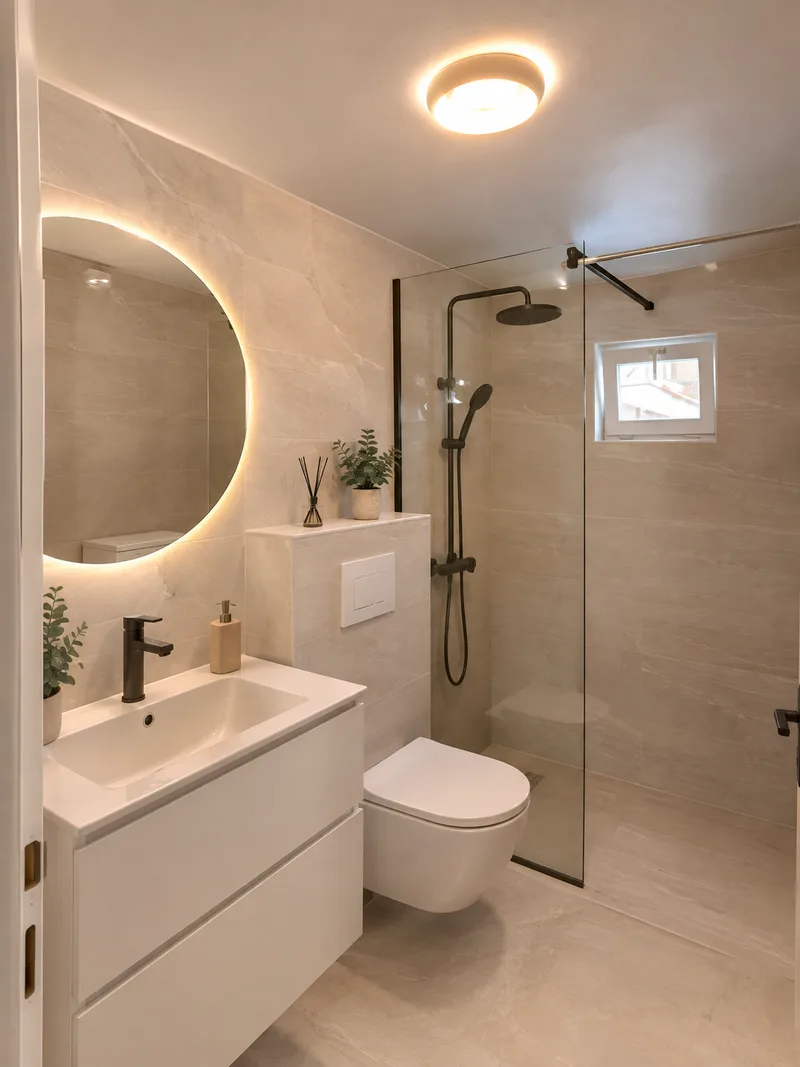
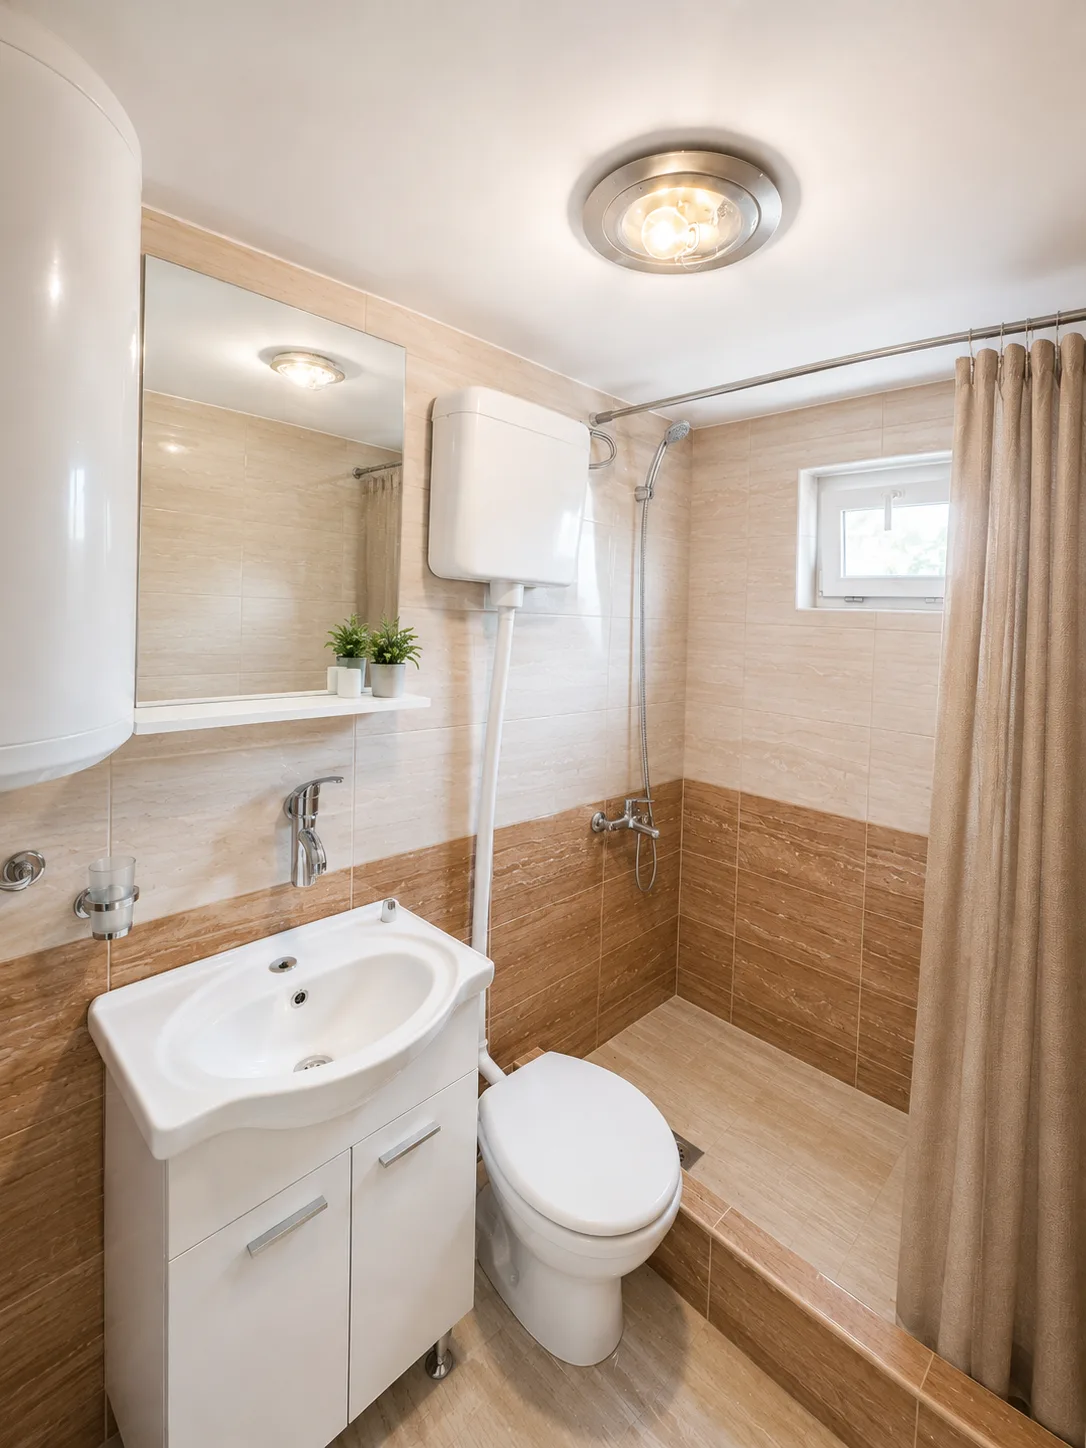
Fully renovated bathroom with shower, toilet, sink and water heater. Travertine tiles and a clean design give a modern feel.
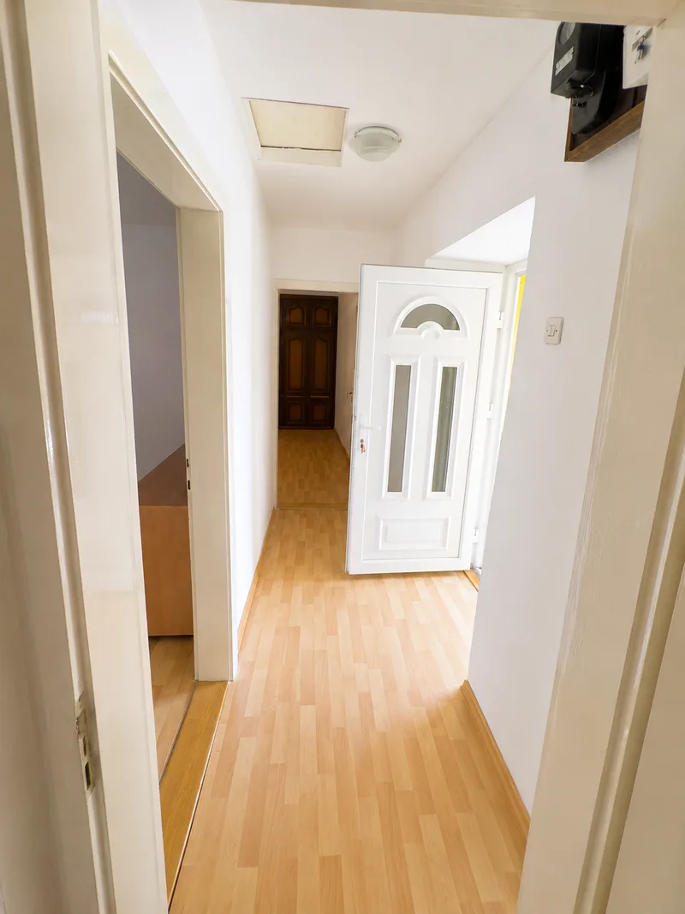
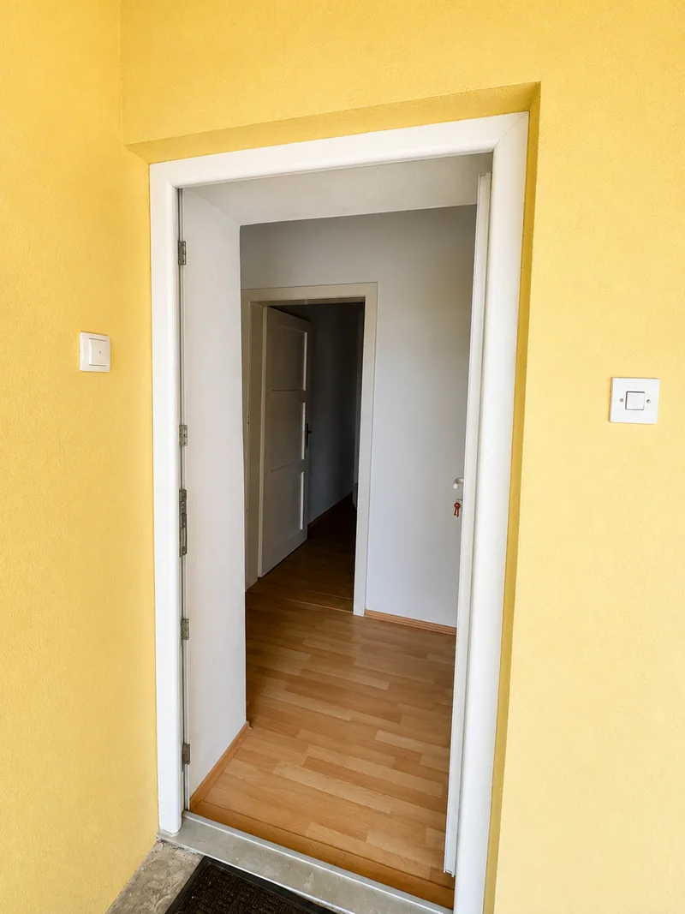
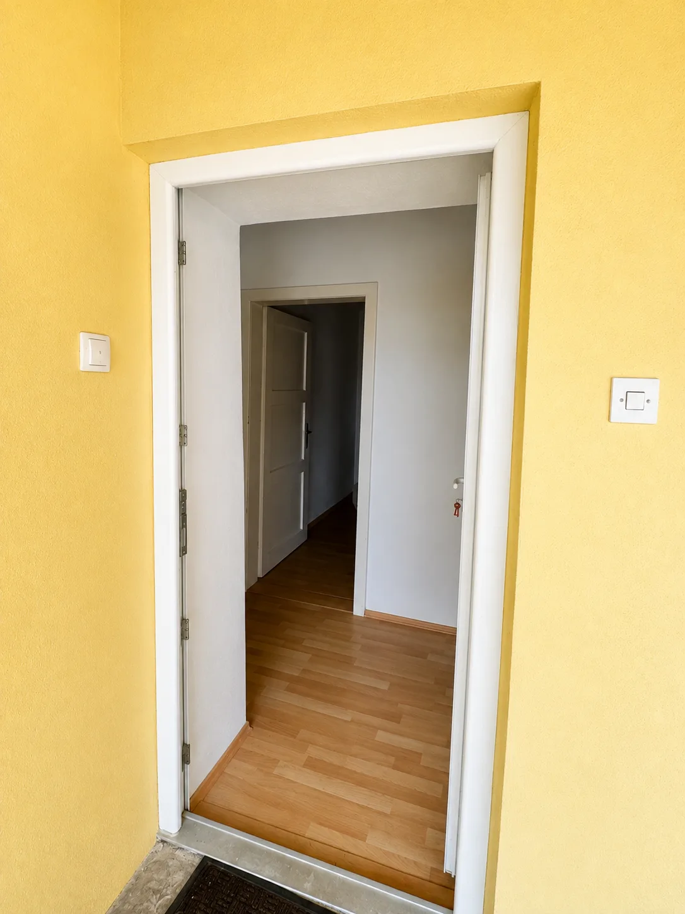
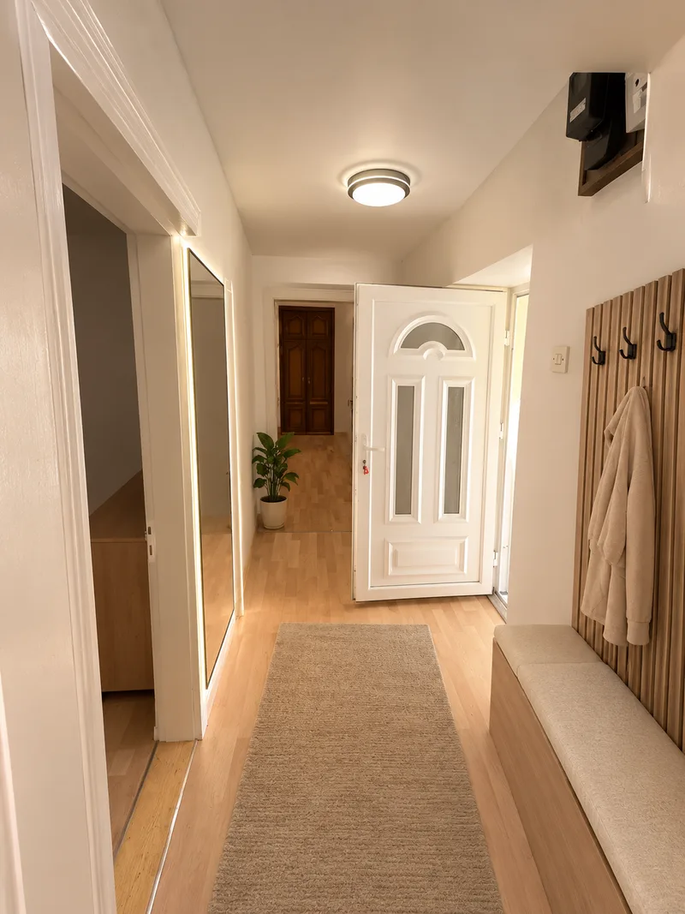
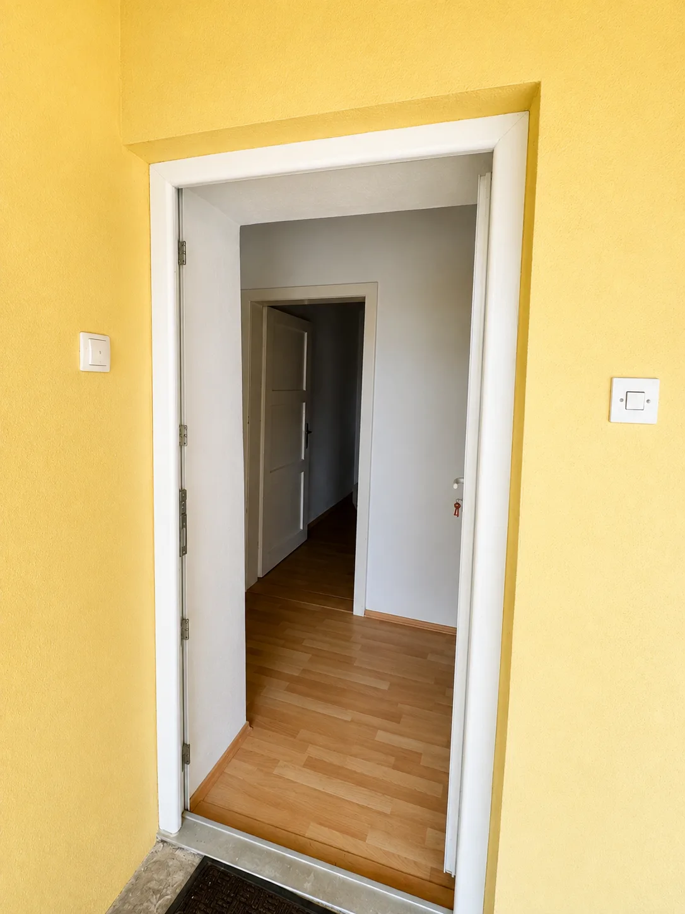
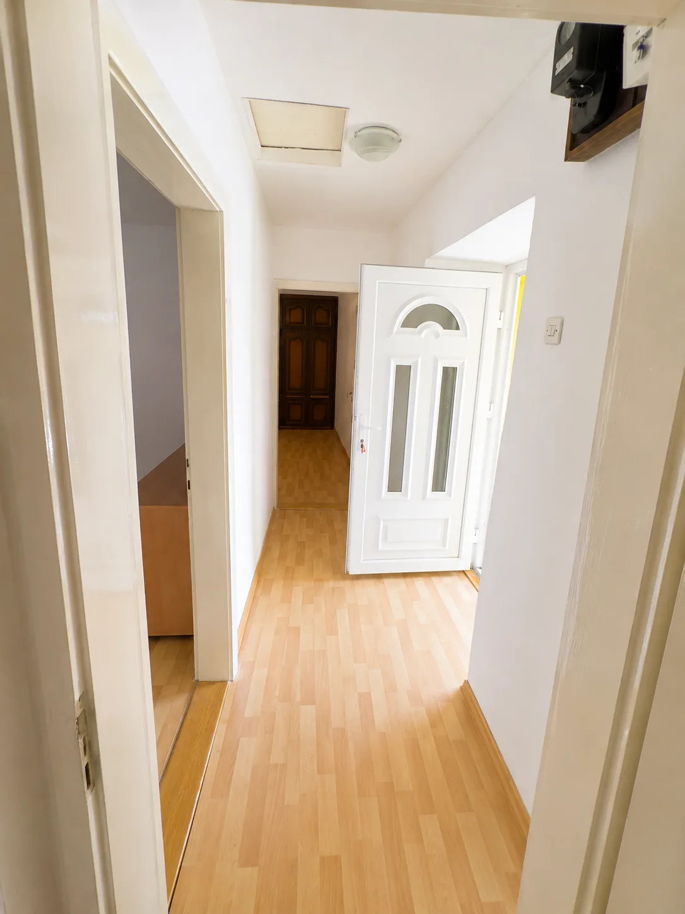
Entrance hallway with laminate flooring and space for coats and shoes. A practical window niche with a plumbing connection for a washing machine.
05 VRT
The spacious garden behind the house has room for a pool and outdoor living area. Stone walls provide privacy.
06 PODRUM
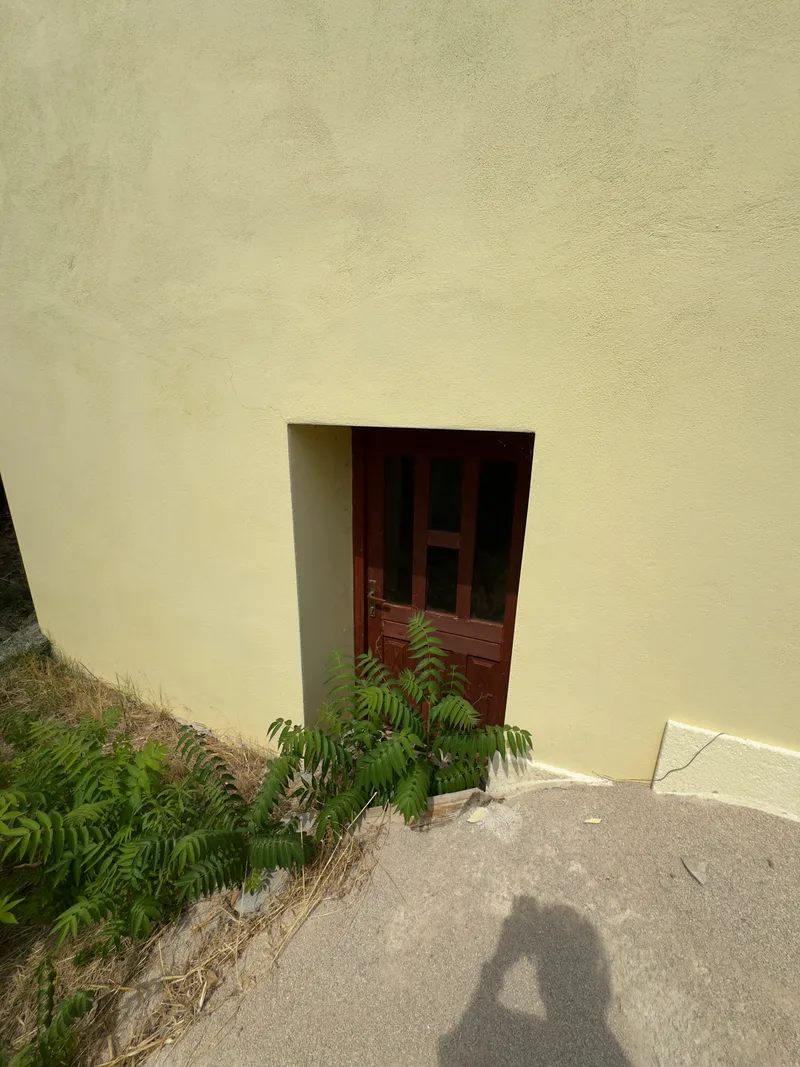
POTENCIJAL
~49 m²
The basement has its own entrance from the garden and offers around 40 m² of unfinished space. With some investment it can become a separate apartment or rental unit. The potential is significant.
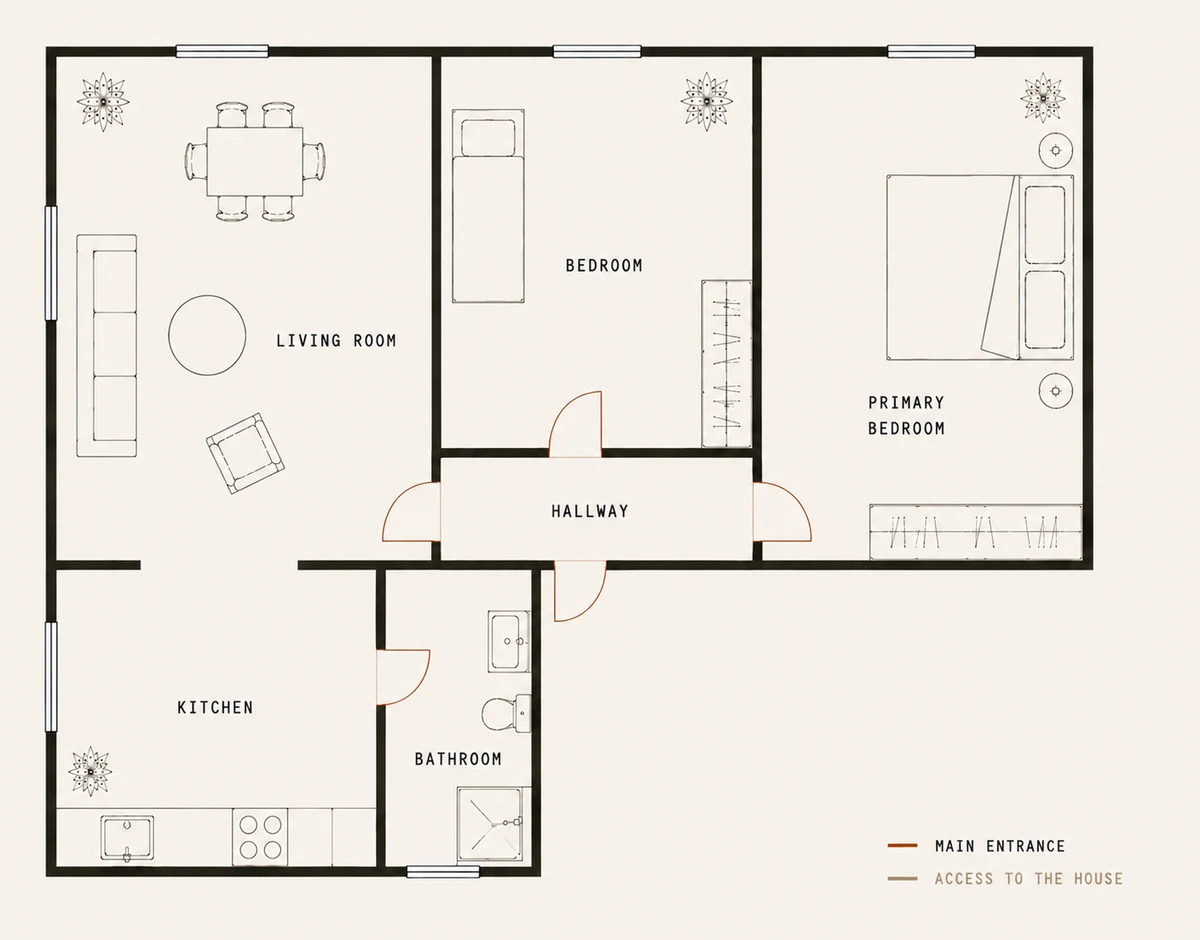
FLOOR PLAN
Approx. 66 m² usable area (of which 17 m² covered terrace) + ~49 m² basement
07 VIZUALIZACIJE
AI visualizations show how the house could look with an updated interior and a landscaped garden with pool.
AI vizualizacijaKitchen
Living room
Bathroom
Hallway
Garden
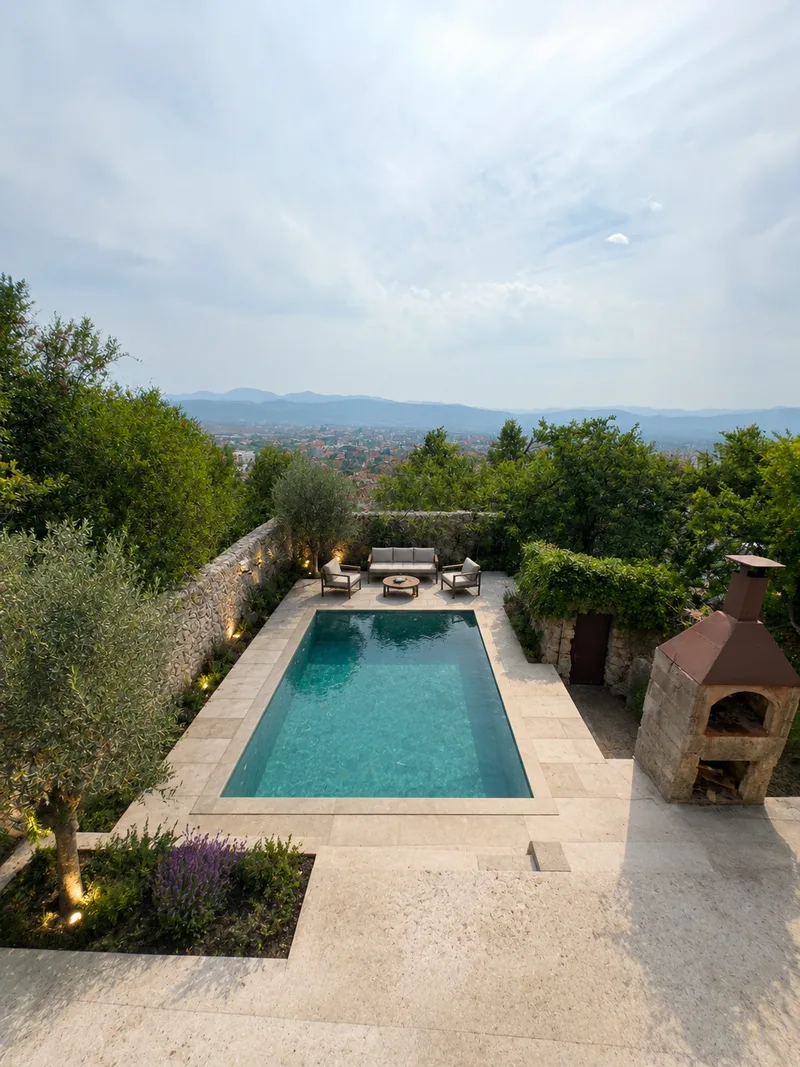
Visualizations are illustrative and do not necessarily reflect the current condition of the property.
08 LOKACIJA
Ljubuški is in western Herzegovina, close to the Croatian border. Close to the Adriatic, Međugorje and the Kravica waterfall.
Adriatic Sea
approx. 55 min drive to Gradac beach
Beaches
Nearby
Airports
Zabljak, Herceguša, Ljubuški
— 09 GALERIJA
10 KONTAKT
Interested? Send a message or call us for more information.